
MD / PRODUCT CATALOGUE
U1DR
Upper 1 Door Right
Reference size shown. Cabinet dimensions are configurable within the ranges listed below.
12" W x 30" cabinet body H x 12.75" ordered D
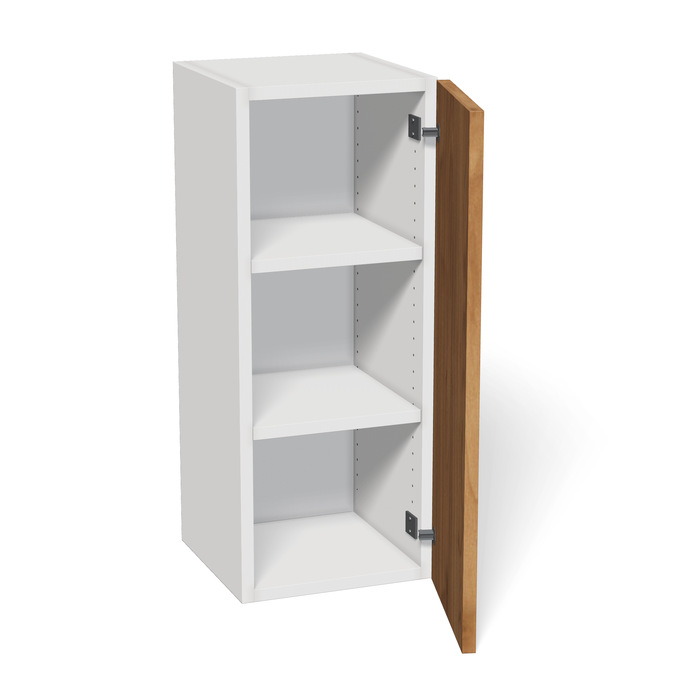
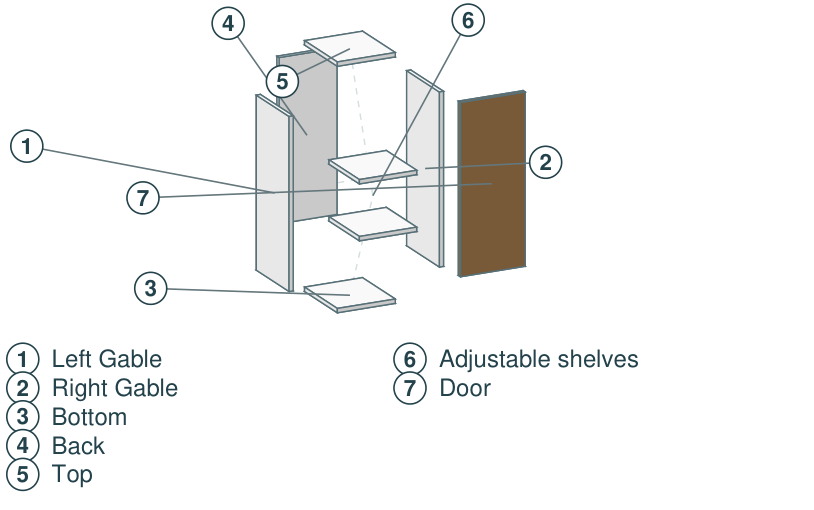
Upper cabinet - no legs. Full top and bottom; back fits between them.
01 / CABINET RENDER - DOORS OPEN
02 / CABINET RENDER - DOORS CLOSED
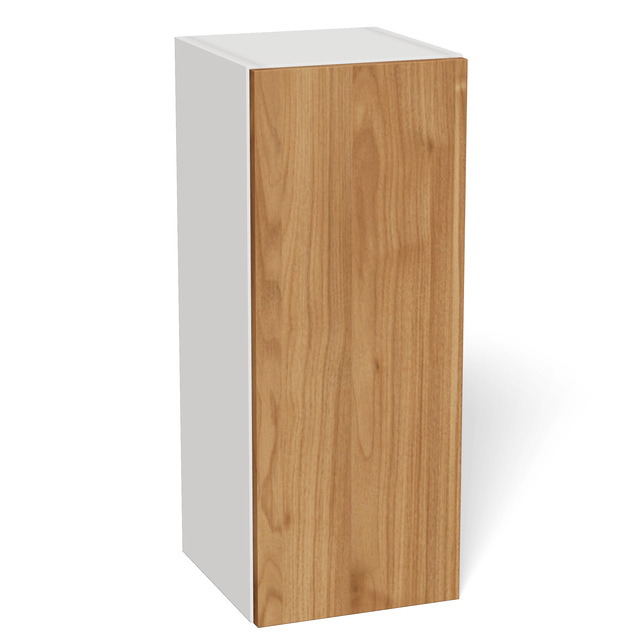
Shelves by cabinet height: 12-16": 0; >16-20": 1; >20-40": 2; >40-42": 3. Adjustable shelf positions and pin-hole locations are illustrative.
03 / FRONT ELEVATION

04 / RIGHT ELEVATION

Inches. Doors closed; dashed lines are concealed panels.
05 / SEPARATED CONSTRUCTION
06 / CONFIGURATION PARAMETERS
WIDTH10" - 24"
HEIGHT12" - 42"
DEPTH10" - 26"
BUILD LEVELSC COMPLETE N NO FRONTS B BOX ONLY
DIMENSION RULEAll dimensions in 1/8" increments.
OVERRIDE NOTESizes outside the standard ranges require review/override.
CABINET ESTIMATE / ORDER REQUEST
Add to Order Sheet
Configure this cabinet, add it to your project order sheet, then continue browsing the catalogue.